


How to Read a Gutter Estimate Line by Line: What Each Item Means for Buford Homeowners
Most Buford homeowners only see a gutter estimate a few times in the life of a house. So when one shows up full of part names, counts, and measurements, it's fair to wonder what you're actually looking at.
Learning how to read a gutter estimate mostly comes down to knowing what each line is there to answer. At Gutters 4 Less, we walk you through your options and hand you a clear quote, and the goal is that nothing on it should feel like a mystery.
What a Gutter Estimate Covers on a Buford Home
Think of a gutter estimate as a written plan for the whole drainage system. The total matters, sure, but the lines above it tell you what's going on the house, how much of it, and what has to happen first.
When our gutter contractors in Buford come out, we look over the roofline, measure each run, and check how the current gutters are draining. We also make note of roof pitch, problem spots, and whether the downspouts or drainage need attention.
All of that turns into line items. You'll usually see them grouped into the gutter itself, the footage, the downspouts and drainage, the
hardware and add-ons, and any removal or repair work.
One combined number with nothing underneath it is hard to compare to anything. Line items let you put two plans side by side and see where they really differ.
Gutter Material, Size, and Profile on a Buford Estimate
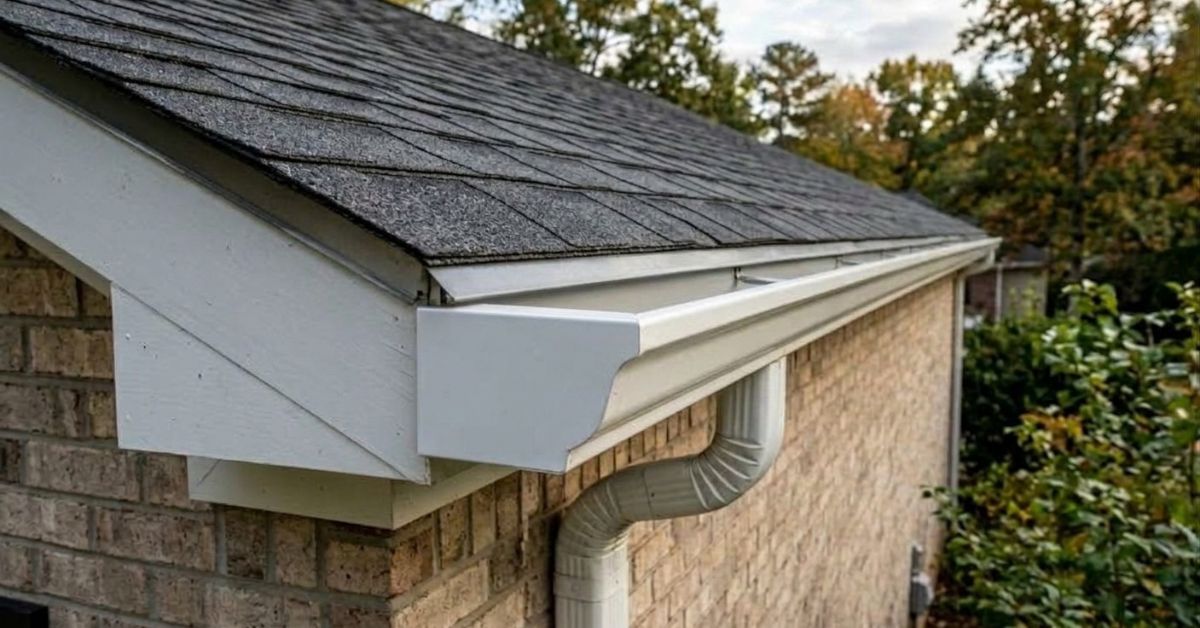
The first line usually names the gutter by material, size, and profile. Those three details decide how much water the system can handle and how it'll look from the street.
Aluminum is what we see on most residential estimates around Buford. Steel and copper come up too, just less often.
Size is listed as 5 inch or 6 inch. A lot of Buford homes do fine with 5 inch, but bigger roof areas and steeper pitches often need the extra room a 6 inch gutter gives you.
Profile is the shape. K-style has the flat front you see on most houses, and half-round is the rounded look that fits some older or more traditional homes.
We offer half-round in 4, 5, and 6 inch aluminum. It's made to order and costs more than standard K-style, so expect it on its own line.
You might also see the word seamless. Our crews form seamless gutters right on site, cut to the length of each run, so the only joints left are at the corners and end caps.
Color tends to sit next to the material. If you're in an HOA neighborhood, it's worth making sure the color on the estimate matches what the association signed off on.
Linear Footage and How Buford Rooflines Get Measured
Linear footage is the total length of gutter, measured run by run along the edges of the roof. On most estimates it's the biggest single quantity on the page.
Some estimates break it out by side of the house or by story. That's because a run along the second floor takes more setup than the same length over a porch.
Corners get their own count. Inside corners, outside corners, and miters are listed separately, along with end caps wherever a run stops.
If the footage looks high to you, compare it to the roof edges that actually shed water. The sloped rake edges on the ends of a gable usually don't get gutters, but every eave that drains water does.
Plenty of homes in Buford have roof sections at a few different heights. Each one can mean another short run with its own corners, which is why two houses with similar square footage can come back with pretty different numbers.
Downspouts and Drainage Lines on a Gutter Estimate
Downspouts are listed by count and by length, since each one runs from an outlet in the gutter down to the ground. You'll often see the outlets and the elbows at the top and bottom counted too.
Some estimates add extensions, splash blocks, or a tie-in to underground drainage. Those decide where the water ends up, and on a sloped Buford lot that can matter just as much as the gutter does.
The plan should make it clear where each downspout goes. If you've already got a spot where water pools near the foundation, look for a line that deals with it.
Hangers, Gutter Guards, and Hardware on a Buford Estimate
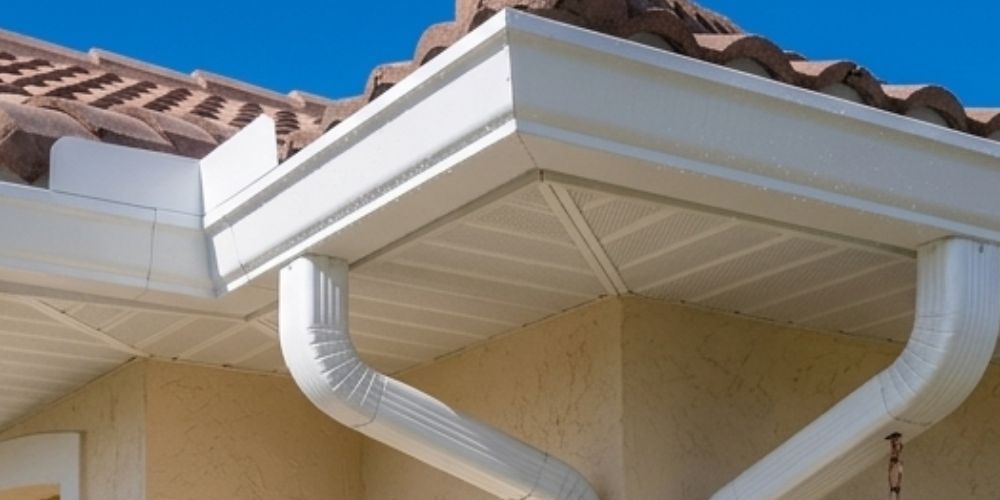
Hangers are what hold the gutter to the fascia. A good estimate names the type, even if it doesn't count every single one.
Our crews put a hanger every 30 to 36 inches. Any wider and a run starts to sag once wet pine straw and oak leaves settle in.
Hidden hangers with screws are the standard on residential work now. The older spike and ferrule setups tend to loosen as the fascia swells and shrinks through Georgia summers and winters, so it's good to know which one you're getting.
Gutter guards almost always get their own line, measured by the linear foot and named by type, like screen or micro-mesh. That way you can look at the gutter work and the guard work separately and decide on each.
Small stuff like end caps, sealant, and fasteners usually rides along with the gutter line. Not seeing it listed piece by piece is normal.
Removal, Haul-Away, Fascia Repair, and Permits
Prep work is anything that has to happen before new gutters go up. It's also where estimates vary the most from one house to the next.
Removal and haul-away means taking down the old gutters and downspouts and getting rid of them. Some estimates give it its own line and others fold it into installation, so if it isn't mentioned anywhere, it's worth asking whether it's included.
Fascia repair covers the board the gutters attach to. Soft or rotted fascia won't hold a hanger, so it gets fixed before the new system goes on.
Sometimes the real extent of the rot only shows once the old gutter is off, which is why fascia work often shows up as a conditional item based on what the crew finds. If it does, ask how any extra fascia work will be confirmed with you before it's done.
A permit line usually only shows up when the job, the property, or local rules call for one. If you see it, or aren't sure whether your project needs one, ask the contractor what it covers and who handles it.
Then there's crew time. What shapes it is covered in our guide to the labor cost to install gutters.
What Happens After You Say Yes
Once you approve the quote, we put you on the calendar for our earliest availability and come out to do the job. As a rough estimate, installs usually happen 1 to 2 weeks after a signed estimate, and a single-story install takes about 2 to 4 hours on site.
Hang on to the estimate after we leave. You can hold it up against the finished work, and our checklist on how to tell if gutters were installed correctly in Buford shows what to look for from the ground.
A good estimate should read like a plan you can follow. Once every line makes sense, it's a lot easier to decide whether repair, replacement, or a new system fits your home.
When you're ready, you can set up a visit through our
gutter estimates and scheduling page or call our Buford team at (678) 551-7223.
You might also like
Gutters 4 Less Blog